Mr.Prabakaran & Jothi Residence, Hyderabad
Wallone Infra completed an inspiring home renovation project in Hyderabad, transforming a modern villa into a beautifully crafted Chettinad-style residence. Inspired by the rich architectural heritage of Tamil Nadu, the project showcases intricate woodwork, traditional ornate pillars, and spacious courtyards that reflect timeless craftsmanship and cultural elegance.
The renovation was carried out with eco-friendly practices to minimize environmental impact while enhancing the home’s aesthetic and functional appeal. By seamlessly blending traditional Chettinad architecture with contemporary comfort, this project preserves cultural heritage while creating a warm and harmonious living space. Experience the timeless charm and sophistication of Chettinad design with Wallone Infra.
.jpeg )
.jpeg )
.jpeg )
.jpeg )
.jpeg )
.jpeg )
.jpeg )
.jpeg )
.jpeg )
.jpeg )
.jpeg )
.jpeg )
.jpeg )
.jpeg )
.jpeg)
.jpeg)
.jpeg)
.jpeg)
.jpeg)
.jpeg)
.jpeg)
.jpeg)
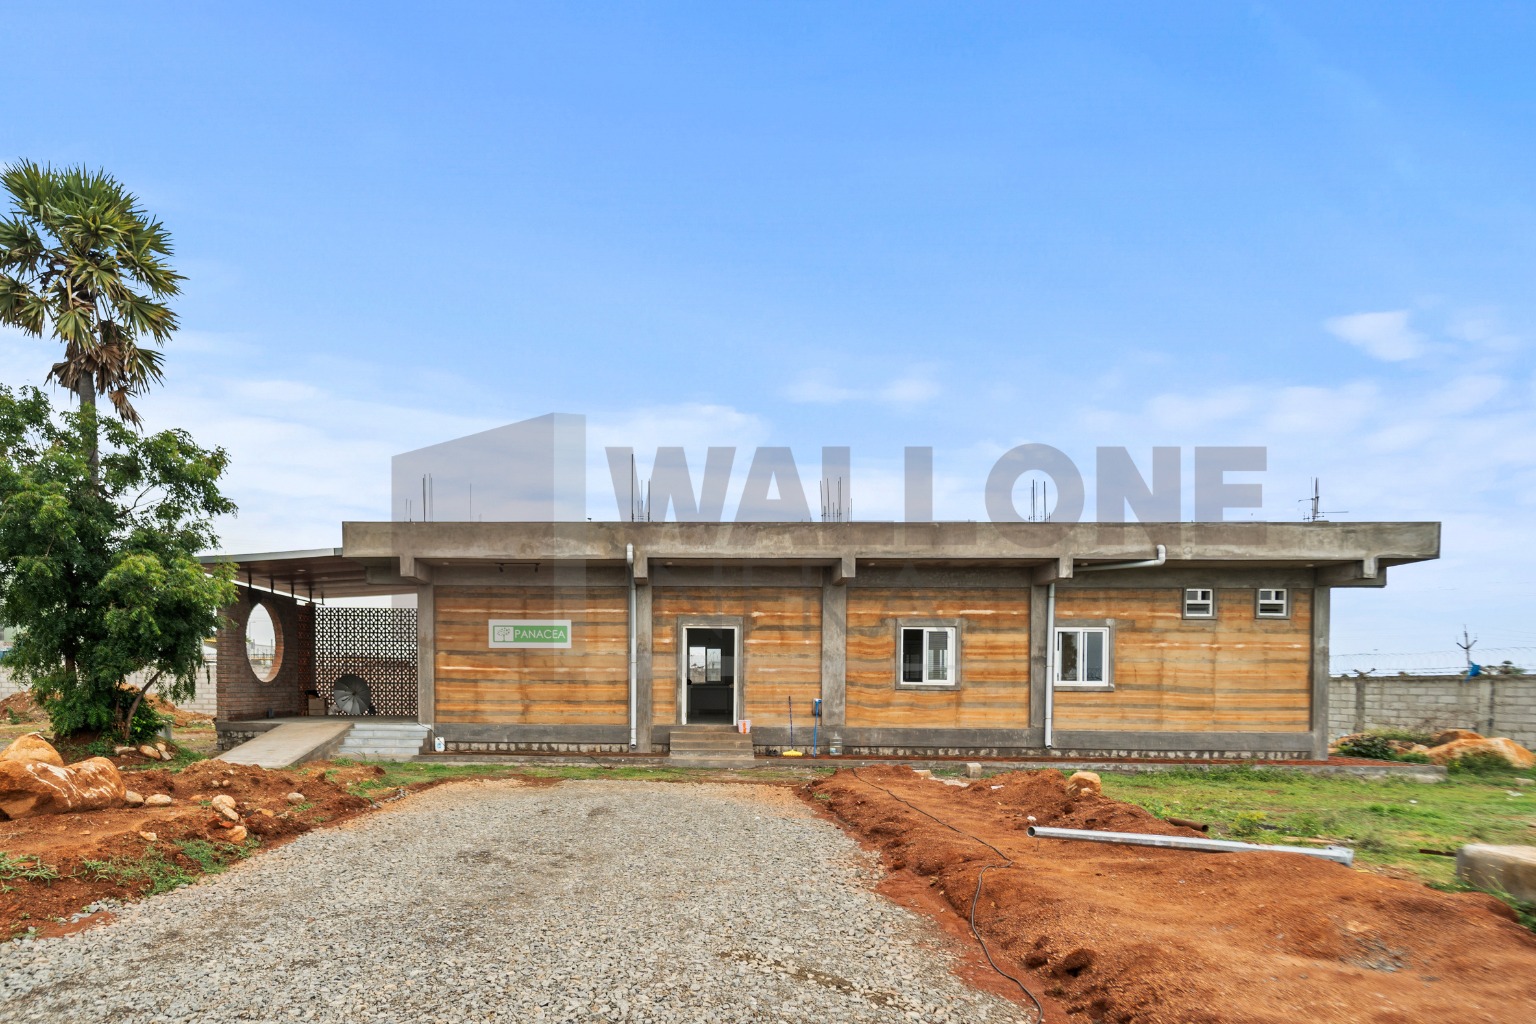
Panacea enviro Pvt Ltd, Cheyyar SIPCOT , Kanchipuram
Panacea Enviro Pvt. Ltd. is a waste recycling company that converts plastic waste into fuel for industries. For the company’s admin office, WALLONE INFRA adopted a sustainable approach by utilizing the site’s own soil to construct rammed earth walls. This significantly reduced the carbon footprint by minimizing the use of cement and lowering the transportation of building materials.
Mr.Donald Sequeira - Residence, Gia Mantra Global village, Tiruvannamalai
Inspired by traditional Chettinad house design and modern minimalist architecture, this residence is situated at the foothills of Arunachala hills in Gia Mantra Global Village. The design emphasizes sustainability by upcycling reused and scrap materials, including reclaimed mangalore tiles, steel and recycled wood. The house is raised on rubble stone foundation and features rammed earth walls with mud and lime plaster finishes. The flooring showcases polished kota and terracotta tiles, while the roof is adorned with classic Chettinad tiles.
.jpeg)
.jpeg)
.jpeg)
.jpeg)
.jpeg)
.jpeg)
.jpeg)
.jpeg)
.jpeg )
.jpeg )
.jpeg )
.jpeg )
.jpeg )
.jpeg )
Ms.Daniela Bomatter Residence, Gia Mantra Global village, Tiruvannamalai
Inspired by the Chinese philosophy of yin and yang, this residence at the foothills of Arunachala Hills in Gia Mantra Global Village is designed to reflect balance, harmony, and a deep connection with nature. The home features a wraparound walkway, four spacious bedrooms, and a double-layered slab roof system that allows hot air to escape naturally, creating a comfortable indoor environment.
Sustainability forms the core of the design, with extensive use of reclaimed and upcycled materials such as reused Mangalore roof tiles, recycled wood, and scrap steel. Raised on a rubble stone foundation, the house incorporates CSEB walls finished with mud and lime plaster, while polished kota stone, terracotta flooring, and traditional Chettinad roof tiles enhance its earthy and timeless character.
Alka and Andrew Residence, Gia Mantra Global village, Tiruvannamalai
Inspired by the phoenix and designed with a strong sense of symmetry, this residence is situated at the foothills of Arunachala Hills in Gia Mantra Global Village. The home features a wraparound walkway, four bedrooms, and a double-layered slab roof system that allows hot air to escape naturally, improving ventilation and comfort.
The design emphasizes sustainability through the use of reclaimed Mangalore roof tiles, recycled wood, and reused steel. Raised on a rubble stone foundation, the house incorporates CSEB walls finished with mud and lime plaster, while polished kota stone and terracotta flooring enhance its earthy and timeless character.
.jpeg)
.jpeg)
.jpeg)
.jpeg)
.jpeg)
.jpeg)
.jpeg)
.jpeg)
.jpeg)
.jpeg)
.jpeg)
.jpeg)
.jpeg)
.jpeg)
.jpeg)
.jpeg)
.jpeg)
Ms. Arunthathi Residence, Papanasam, Thanjavur
Inspired by traditional Chettinad house, this residence is situated at PAPANASAM, Thanjavur. The design emphasizes the miniature of Chettinad house by having a small courtyard with beautiful arches and CSEB Brick walls and elegant athangudi tiles, oxide flooring and authentic stone pillars for the courtyard . The living room in the residence has a rammed earth wall-breakfast counter which adds on to the overall aesthetic of the house.
Mr.Tamilselvan Residence, Porur , Chennai
Mr.Tamilselvan Residence stands as one of the more challenging projects, set within the fast-paced and ever-growing fabric of Chennai. In response to its dense urban context, the design explores an unconventional approach to light and ventilation. While the façade plays a key role, the heart of the strategy lies within—through open-to-sky spaces carefully introduced into the home. These pockets not only bring in natural light and air but also shape the spatial experience in a unique way. Paired with the use of exposed CSEB bricks, the design feels raw and grounded. Core elements like the staircase are thoughtfully positioned to enhance airflow and daylight, turning everyday movement into an interaction with light and space. The result is a home that rethinks urban living—quietly balancing function, material, and atmosphere. Carving light and air into urban living.
.jpeg )
.jpeg )
.jpeg )
.jpeg )
.jpeg )
.jpeg )
.jpeg )
.jpeg )
.jpeg )
.jpeg )
.jpeg)
.jpeg)
.jpeg)
.jpeg)
.jpeg)
.jpeg)
.jpeg)
.jpeg)
.jpeg)
.jpeg)
.jpeg)
.jpeg)
Mr.Arun Farm house, ECR , Chennai
Mr.Arun Farm house is a quiet reflection of simplicity, trust, and a deep respect for materials. With minimal inputs, the client’s vision was clear—allowing the raw beauty of materials to take the lead. Every design choice follows this intent, focusing on restraint rather than excess, where textures and finishes speak for themselves. The Mangalore-tiled roof with skylights and its asymmetrical form adds character while blending seamlessly with the coastal surroundings. More than just a house, it’s a simple, soulful expression of living in harmony with nature.
Mr.Sivarajan Residence, Bangalore
Mr.Sivarajan Residence began not as a grand statement, but as a quiet intention—to bring a piece of home back to the client. Inspired by the warmth of Chettinad architecture, the design recreates a sense of belonging—deeply personal and rooted in memory. Set within a growing community on the borders of Tamil Nadu, the house carries a subtle confidence—standing apart through character rather than contrast. Every element plays its part—the sloping Mangalore tile roof, sturdy stone pillars, graceful arches, and circular windows that frame light and life—shaping a home that feels timeless yet distinct, where tradition isn’t just preserved, but lived.
.jpeg)
.jpeg)
.jpeg)
.jpeg)
.jpeg)
.jpeg)
.jpeg)
.jpeg)
.jpeg)
.jpeg)
.jpeg )
.jpeg )
.jpeg )
.jpeg )
.jpeg )
.jpeg )
.jpeg )
.jpeg )
.jpeg )
.jpeg )
Mr.Jai Ganesh Residence, Avadi, Chennai
Mr. Jai Ganesh Residence stands as one of Wallone’s urban highlights, set within a rapidly developing and quietly bustling part of Chennai. Amidst the growing density, the client envisioned something different—an unconventional home that feels contemporary, yet remains deeply connected to nature. This unique brief shaped a design that blends contrasts with ease. Elements like the rammed earth accent wall and sloped Mangalore tile roof bring in warmth and texture, while clean, modern interventions add a contemporary edge. The interactive terrace, designed as a social and seating space, further enhances the experience of the home. The result is a thoughtful balance—where urban living meets natural expression, coming together to reflect a vision that feels both fresh and grounded.
A & A Residence, Surapet, Chennai
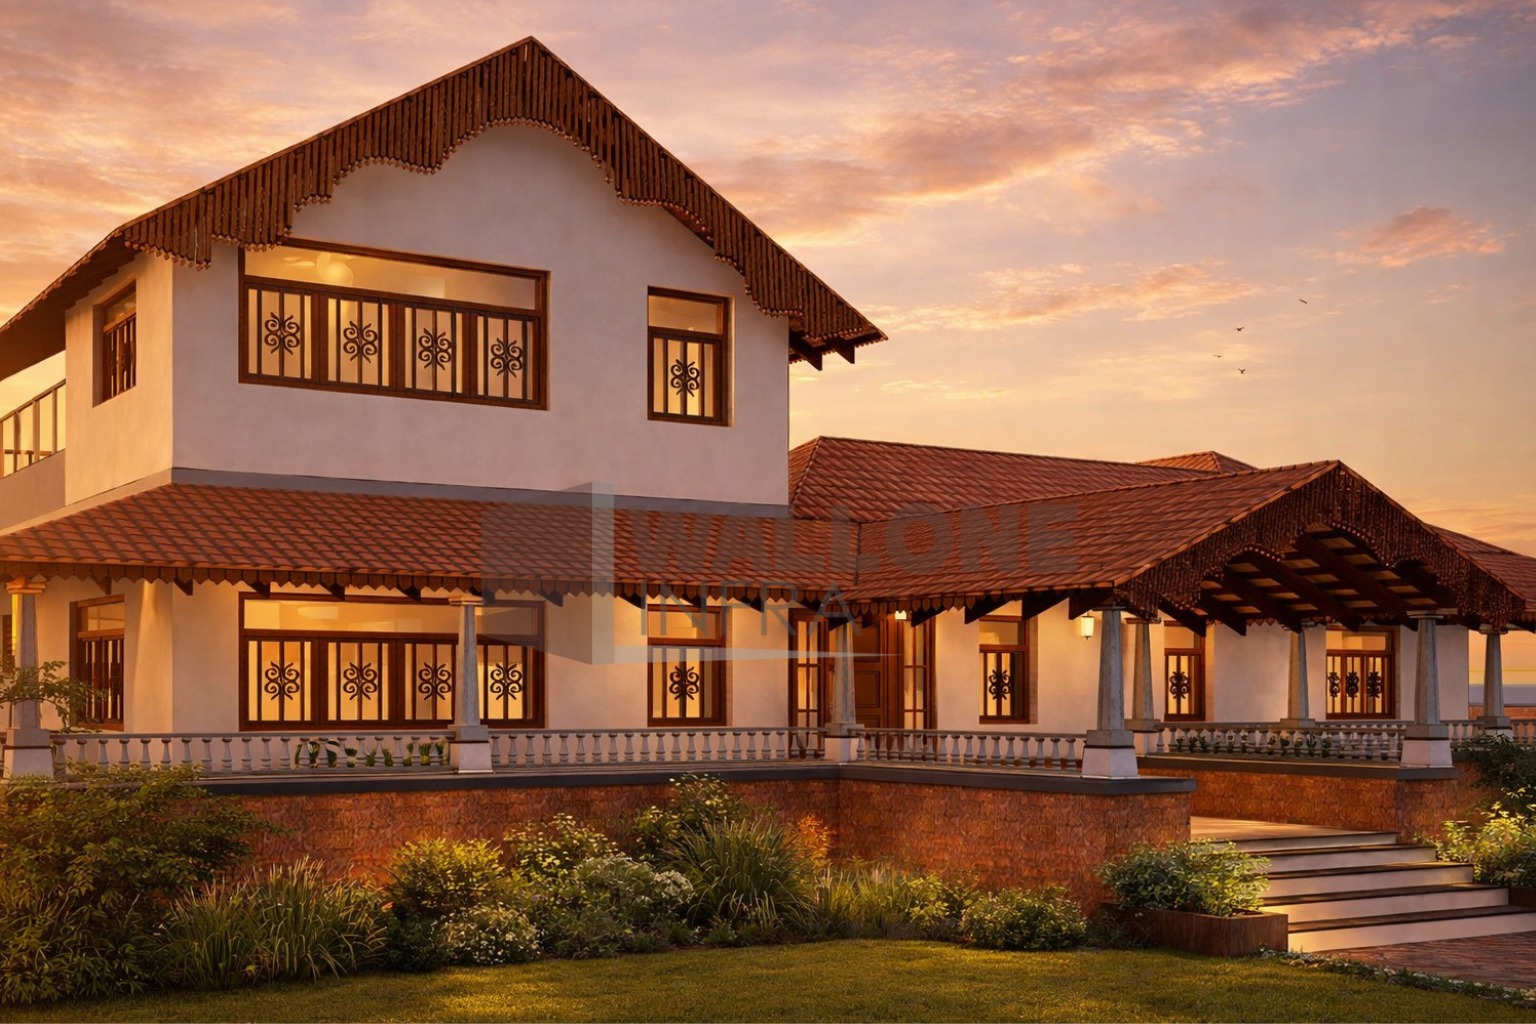
The A & A Residence is shaped by a strong and distinctive client vision—one that seeks to leave a lasting impression on every visitor. Envisioned in Surapet, Chennai, the project brings together sustainability and modern design, creating a home that is both responsible and expressive. The design responds through thoughtful materiality and form—exposed brick walls, recycled bottle accents, and glass brick openings reflect its sustainable core, while arched bay windows, slit windows, and a Mangalore roof introduce a refined, contemporary edge. Where sustainability becomes a statement.
.jpeg )
.jpeg)
.jpeg)
.jpeg)
.jpeg)
.jpeg)
.jpeg)
.jpeg)
.jpeg)
.jpeg)
.jpeg)
.jpeg)
.jpeg)
.jpeg)
.jpeg)
.jpeg)
.jpeg)
.jpeg)
.jpeg)
.jpeg)
.jpeg)
.jpeg)
.jpeg)
.jpeg)
.jpeg)
.jpeg)
.jpeg)
.jpeg)
SS Farmhouse, Hyderabad
A Chettinad-inspired getaway farmhouse is envisioned as a serene retreat, where architectural clarity and spatial experience are held in a refined balance. Characterized by sloped roofs, deep overhangs, and expansive verandahs, the design is both climatically responsive and inherently open. The entrance, articulated through welcoming thinnais, establishes a transitional threshold that leads into a series of sunlit courtyards, drawing in natural light, ventilation, and a strong connection to the sky. Framed by shaded corridors, these spaces are carefully composed to accommodate both social interaction and moments of quiet retreat. A continuous verandah along a tranquil pool extends the built form into the surrounding farmland, dissolving the boundary between architecture and landscape. Designed to comfortably host gatherings, the farmhouse embodies a timeless environment that supports both collective experiences and individual repose.
Mr.Shashekanth Residence, Hyderabad
This home unfolds as a layered living experience—work below, life above, and a terrace that opens to sky and breeze. A sloped roof shelters moments of pause, creating a space for gathering and retreat. A vertical skylight draws light through the home, binding spaces together in a gentle rhythm—marking time as it moves from above to within. Lime-washed walls meet timeless stone floors, where texture and craft bring depth to simplicity. Varied openings shape light, air, and movement, creating a subtle connection to the outside. A home where past and present coexist—effortlessly, and with grace A quiet dialogue between modern clarity and traditional warmth.
.jpeg)
.jpeg)
.jpeg)
.jpeg)
.jpeg)
.jpeg)
.jpeg)
.jpeg)
.jpeg)
.jpeg)
.jpeg)
.jpeg)
.jpeg)
.jpeg)
.jpeg)
.jpeg)
.jpeg)
.jpeg)
.jpeg)
.jpeg)
.jpeg)
.jpeg)
.jpeg)
.jpeg)
.jpeg)
.jpeg)
Mr.Jothi Residence, Sathyamangalam
Mr.Jothi Residence is one of the most intriguing sites Wallone has worked on in recent times. Nestled close to a reserve forest, the property carries a certain quietness—almost as if it asks to be understood before being designed. The client’s vision was rooted in nature, something that resonated deeply with our approach. However, the real challenge lay in the planning. The design needed to respond to traditional spatial principles the client believed in, while also aligning with practical aspects of construction. What emerged was a thoughtful balance—a home that respects tradition without being bound by it, and one that sits gently within its natural surroundings, shaped as much by context as by collaboration. Where tradition meets the quiet language of nature.
Mr.Vijay Residence, Coimbatore
A Chettinad-inspired getaway farmhouse is envisioned as a serene retreat, where architectural clarity and spatial experience are held in a refined balance. Characterized by sloped roofs, deep overhangs, and expansive verandahs, the design is both climatically responsive and inherently open. The entrance, articulated through welcoming thinnais, establishes a transitional threshold that leads into a series of sunlit courtyards, drawing in natural light, ventilation, and a strong connection to the sky. Framed by shaded corridors, these spaces are carefully composed to accommodate both social interaction and moments of quiet retreat. A continuous verandah along a tranquil pool extends the built form into the surrounding farmland, dissolving the boundary between architecture and landscape. Designed to comfortably host gatherings, the farmhouse embodies a timeless environment that supports both collective experiences and individual repose.
.jpeg)
.jpeg)
.jpeg)
.jpeg)
.jpeg)
.jpeg)
.jpeg)
.jpeg)
.jpeg)
.jpeg)
.jpeg)
.jpeg)